
Grosvenor Shopping Centre
CGI / 3D Visualisation
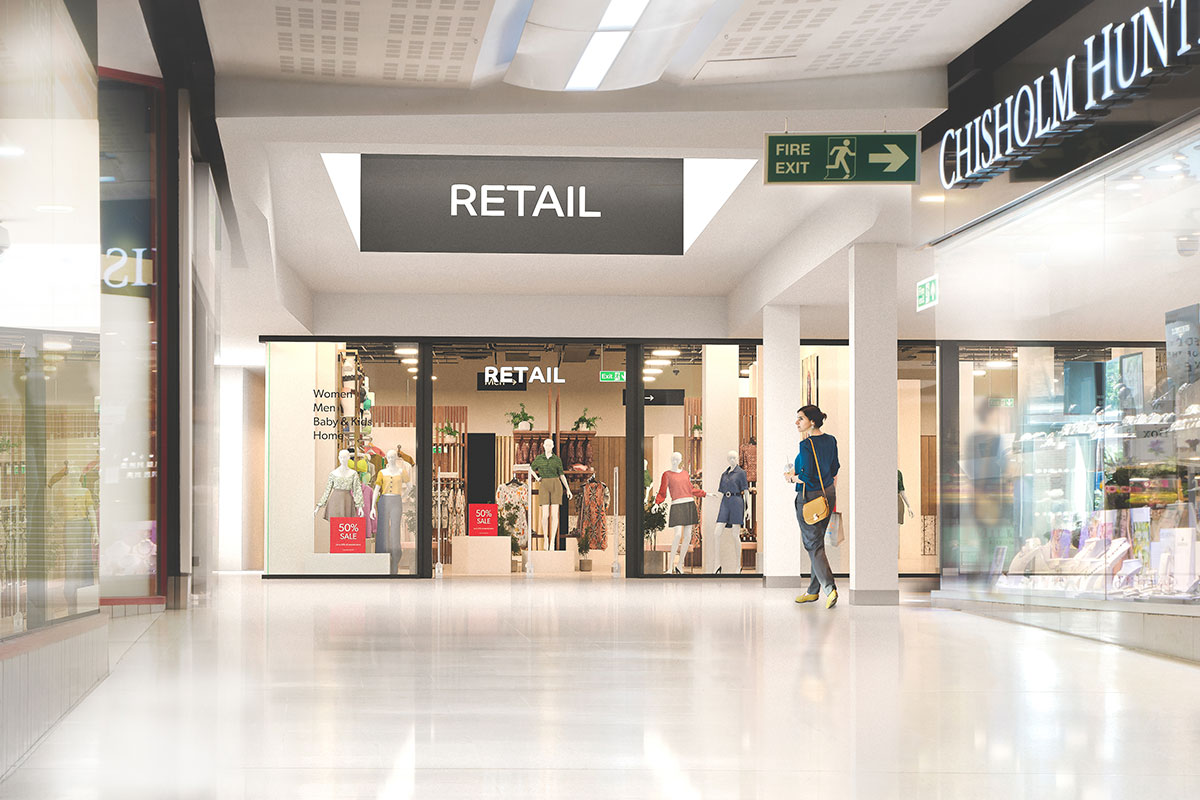
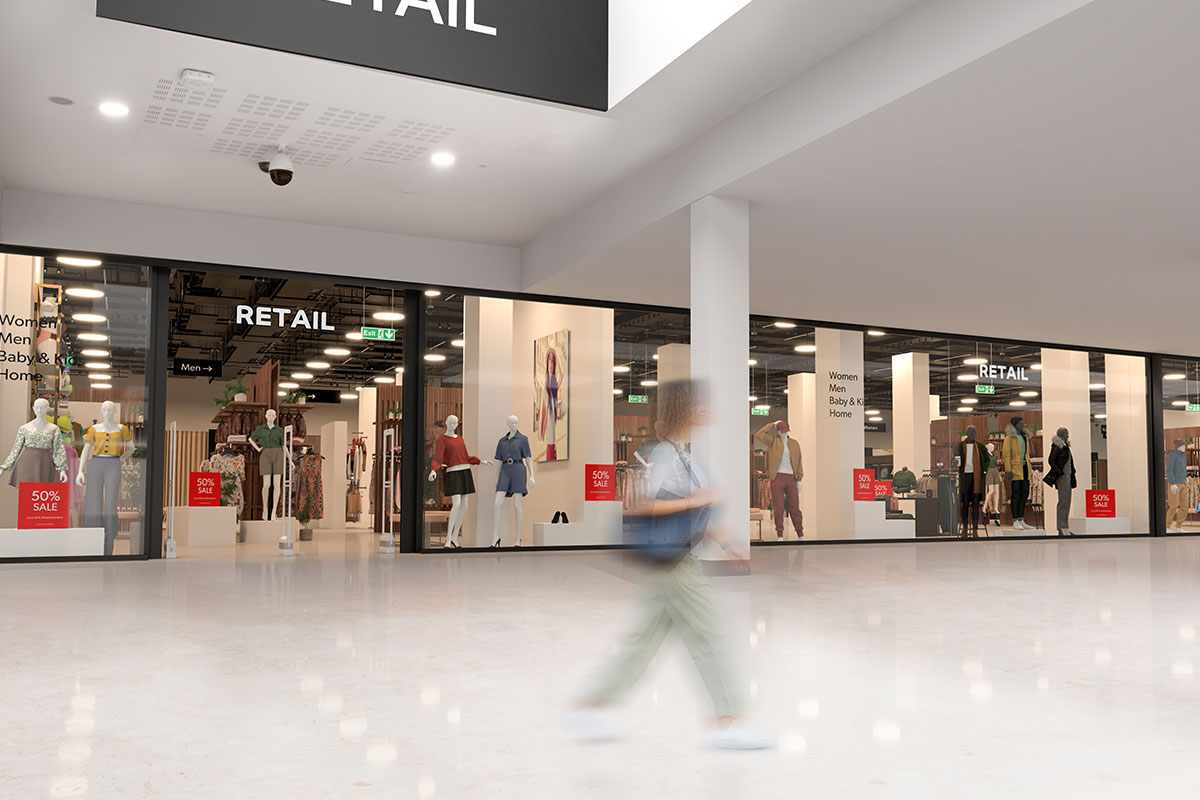
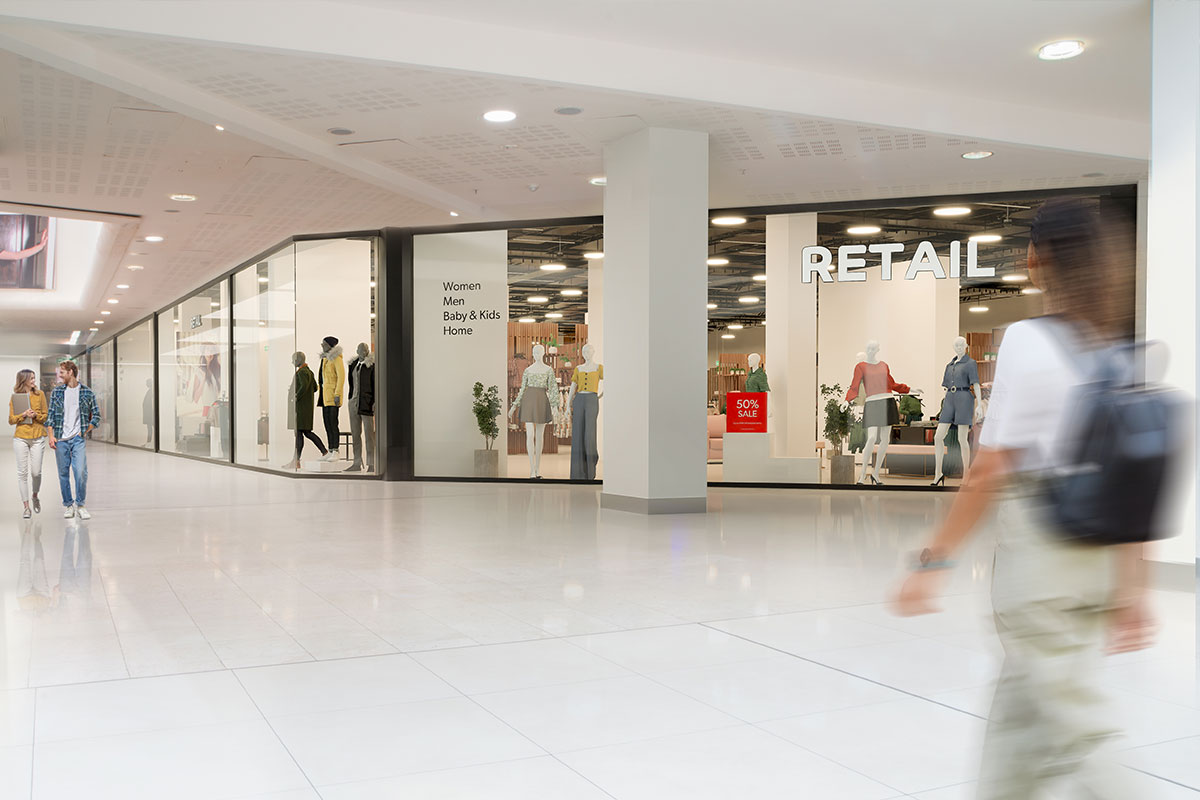
The Martin Group commissioned us to create a series of CGI visualisations demonstrating how three empty units within the Grosvenor Shopping Centre could be combined to create one large fashion retail space. The 3D renders allowed prospective retailers to visualise the potential of the unit, showcasing how the space could look when fully fitted out and helping bring the leasing opportunity to life.
Challenge
The Martin Group wanted to demonstrate the potential of three empty retail units within the Grosvenor Shopping Centre, showing prospective tenants how the individual spaces could be combined to create one large fashion retail unit.
With the units standing empty, it was difficult for potential retailers to visualise the scale, layout and commercial possibilities of the combined space. The challenge was to transform an empty property into an realistic retail environment that would help prospective tenants see beyond the existing units and understand how the space could work when fully fitted out.
Solution
We created a series of architectural CGI visualisations showing the three units transformed into a single, contemporary fashion retail space.
Rather than relying solely on plans or photographs of empty units, the photorealistic CGI gave prospective retailers a much clearer impression of what could be achieved, helping The Martin Group bring the leasing opportunity to life before any physical work had taken place.
Process
Understanding the Space
We reviewed the existing units, available plans and project requirements to understand how the three separate spaces could be combined and how the finished retail environment needed to be presented.
3D Modelling
The proposed combined unit was recreated in 3D, providing an accurate digital environment in which different layouts, viewpoints and interior concepts could be explored.
Retail Interior Visualisation
We developed the empty space into a contemporary fashion retail environment, adding fixtures, displays, materials, lighting and merchandising to give the CGI a realistic sense of purpose and scale.
Lighting & CGI Rendering
Carefully considered lighting, materials and camera positions were used to create high-quality, photorealistic 3D renders that presented the proposed retail unit at its best.
Post-Production & Delivery
The final CGI images were refined in post-production and supplied as high-resolution marketing assets that could be used to promote the unit to prospective retailers and support the wider leasing campaign.
Results
- Created photorealistic architectural CGI suitable for property marketing and leasing presentations.
- Demonstrated the scale, layout and flexibility of the proposed combined retail unit.
- Provided The Martin Group with professional marketing imagery without requiring a physical retail fit-out.
- Demonstrated how 3D visualisation and architectural rendering can support commercial property marketing and tenant acquisition.